
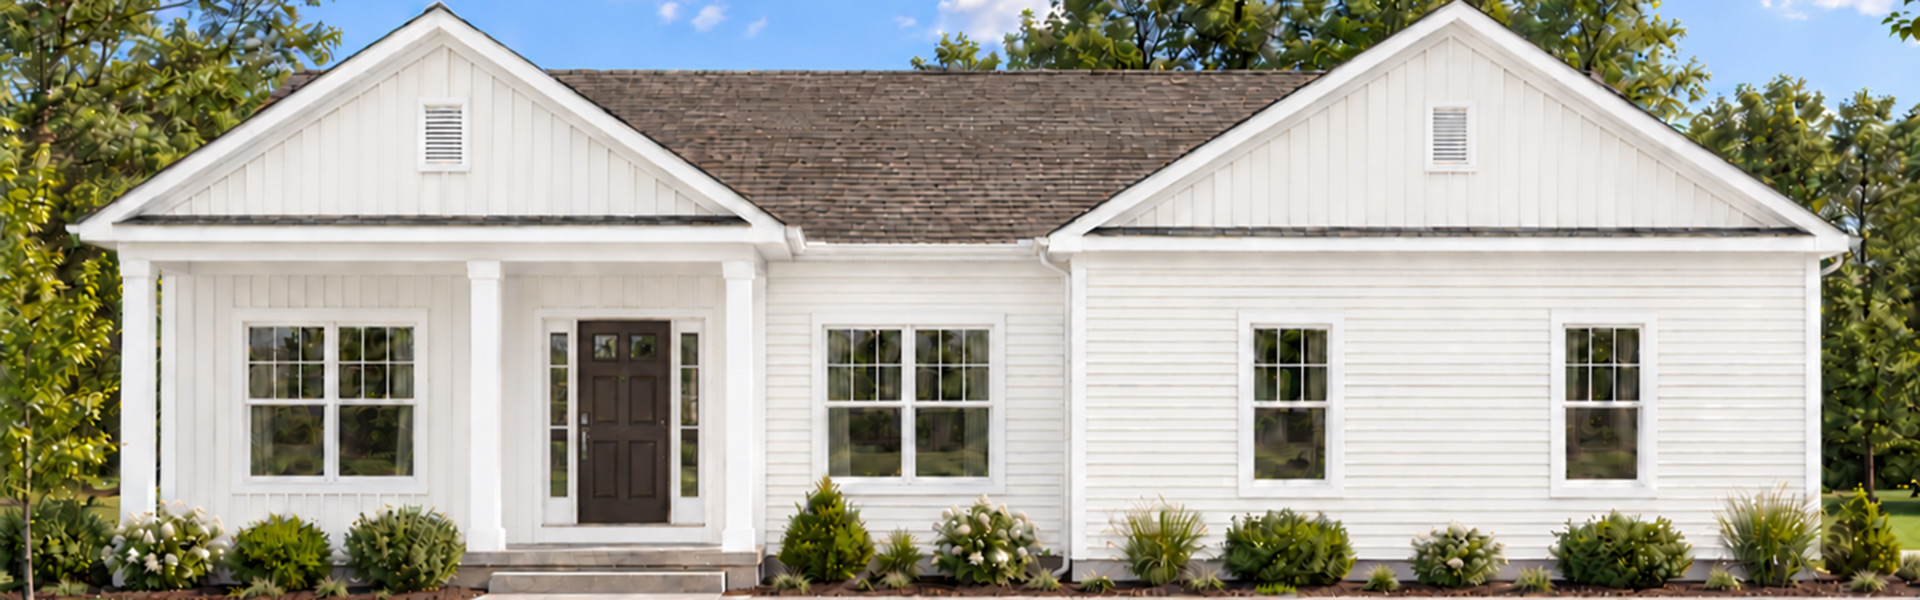
41 Heritage Way
Heritage Manor – Trademark Series
Selling at $673,738
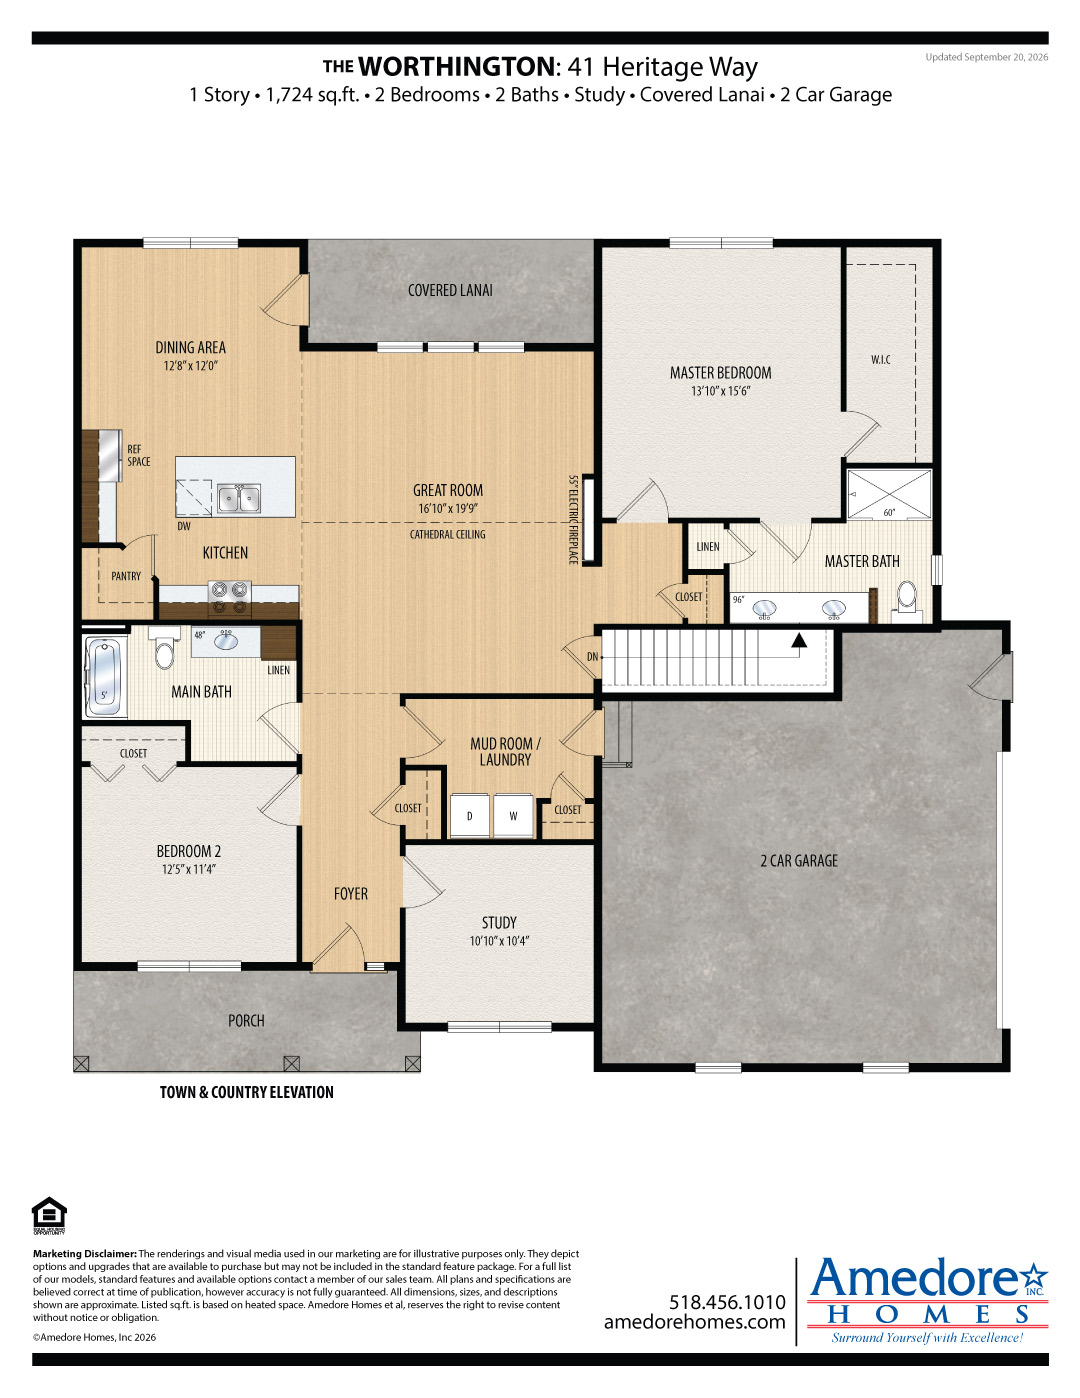
1,724 sq.ft. – 1 Story – 2 Beds – 2 Baths – Study – 2-Car Garage
This thoughtfully designed single-level home offers comfortable, low-maintenance living with two bedrooms, two full baths, and a private study. At the heart of the home, the open-concept kitchen, dinette, and great room create a bright, welcoming space for everyday living and entertaining. Covered front and rear porches extend the living space outdoors, while the convenient mudroom and laundry area connect to a spacious side-load two-car garage. With its efficient layout and well-planned living spaces, this home blends comfort, style, and functionality.
Highlights
- 9’ Basement foundation.
- 2 Car – Wide load garage.
- Cathedral ceiling in Great Room.
- Center island with pendant lighting above.
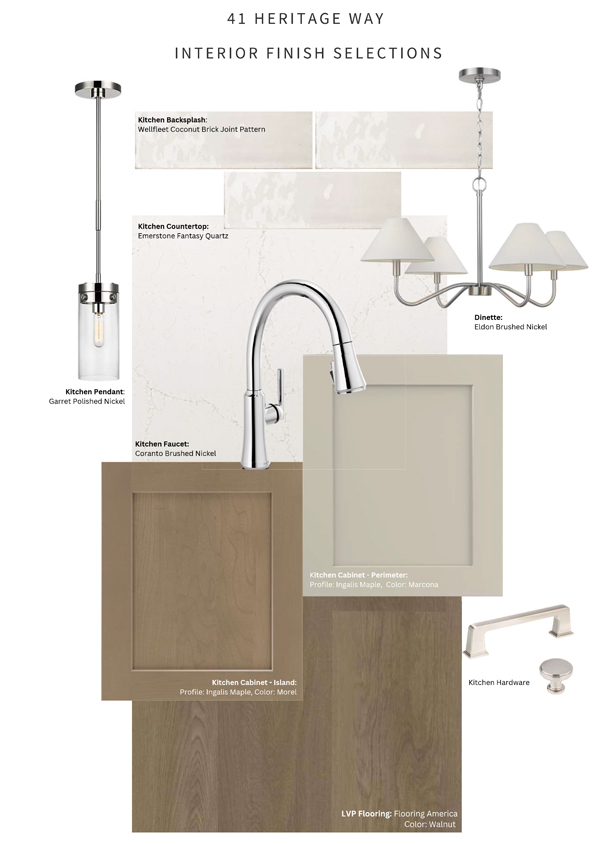
- Ceramic tile kitchen backsplash.
- Stainless steel kitchen sink & faucet.
- Double bowl master bath vanity.
- Family friendly wood grain luxury vinyl plank flooring.
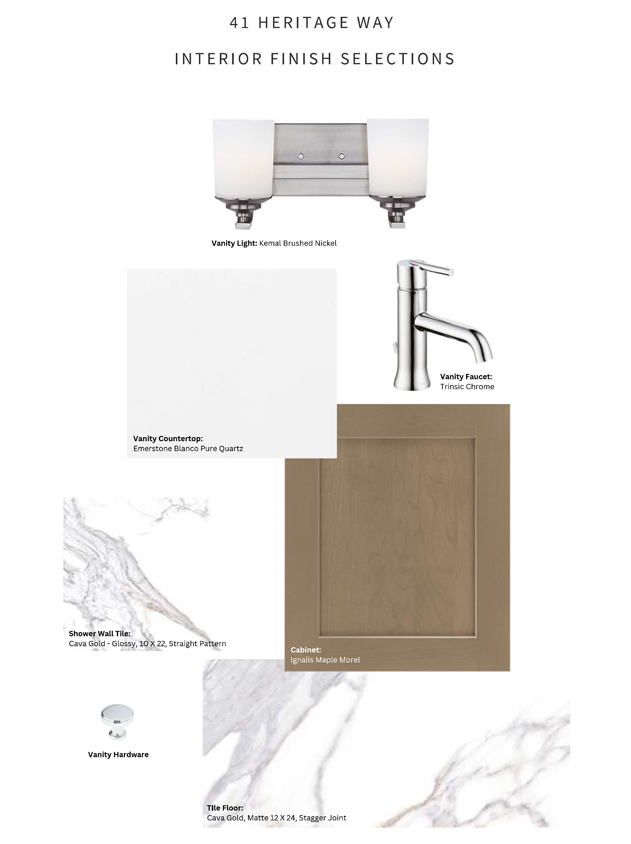
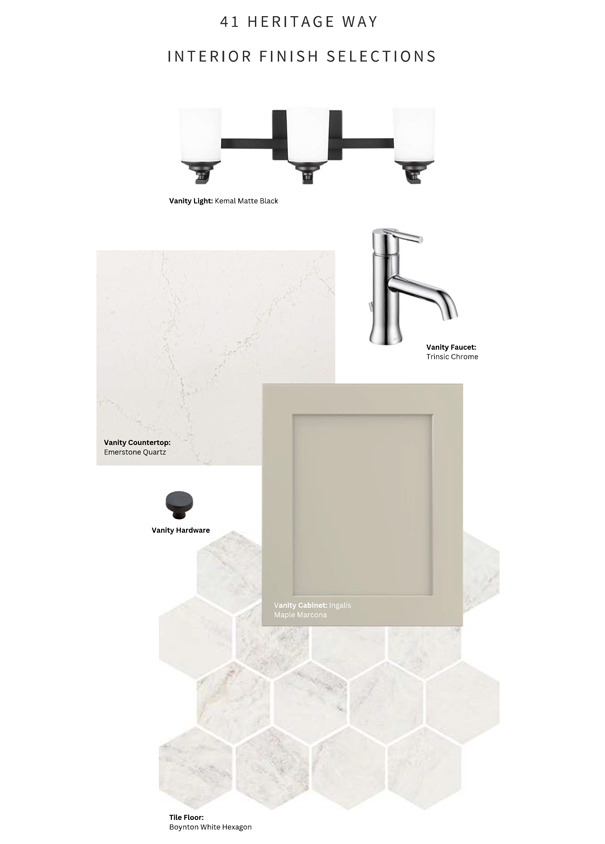
- Designer light fixtures throughout.
- Contact sales consultant for full list of features and finishes.
Floorplan
Elevation

Town & Country
Gallery
Video Walkthrough
Contact Information
Sales Office
32 Heritage Way, Selkirk, NY 12158 Get Directions
Hours
By Appointment Only

MARKETING DISCLAIMER: The renderings and visual media used in our marketing are for illustrative purposes only. They often depict options and upgrades that are available to purchase but may not be included in the standard feature package. For a full list of our current models, standard features, and available options contact a member of our sales team. All plans and specifications are believed correct at time of publication, however accuracy is not fully guaranteed. All dimensions, sizes, and descriptions shown are approximate. We reserve the right to revise content without notice or obligation.